ADA Accessibility: Navigating Storefront Steps
Essential guide for business owners to ensure storefront steps comply with ADA standards and avoid costly lawsuits.
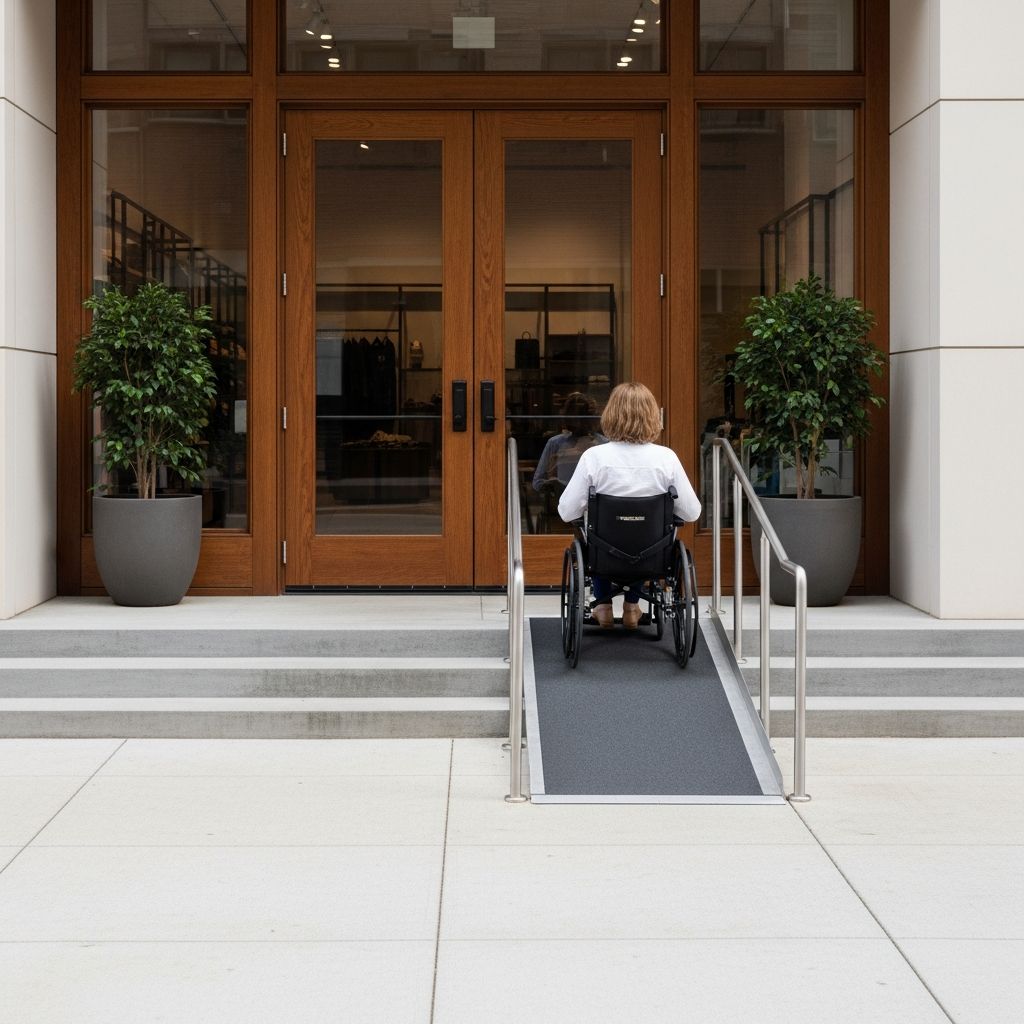
Physical barriers like steps at business entrances can exclude customers with disabilities, prompting legal action under the Americans with Disabilities Act (ADA). Retail owners must address these issues to ensure equal access and minimize liability.
Understanding ADA Obligations for Retail Fronts
The ADA mandates that public accommodations, including stores and restaurants, remove architectural barriers where feasible. Title III applies to private businesses open to the public, requiring accessible entrances without undue burden. For storefronts with steps, this often means installing ramps or alternative paths.
Businesses built after 1993 must fully comply with ADA Standards for Accessible Design. Older structures face ‘readily achievable’ barrier removal, prioritizing high-traffic areas like main entrances. Courts interpret this broadly, frequently siding with plaintiffs in access lawsuits.
Key Elements of Compliant Store Entrances
A primary entrance must feature at least 32 inches of clear door width, with thresholds under ½ inch. Doors should open with no more than 5 pounds of force. Steps necessitate ramps with a 1:12 slope ratio—1 inch rise per 12 inches run—and 36-inch width minimum.
- Ramp Landings: 60-inch minimum length at top and bottom for wheelchair turns.
- Handrails: Required for rises over 6 inches, 34-38 inches high, extending 12 inches beyond steps.
- Surfaces: Non-slip, stable materials to prevent falls.
Multiple entrances require 60% accessibility if feasible. Non-compliant doors need directional signs to the nearest accessible route, using the International Symbol of Accessibility.
Interior Pathways and Circulation
Beyond entrances, maintain 36-inch wide clear paths free of obstructions throughout sales floors. Aisles must allow stable, slip-resistant travel with beveled level changes not exceeding 1:12 slope. Protruding objects like shelves or signs cannot reduce path width or extend over 4 inches from walls.
Corner turning spaces expand to 48 inches for maneuverability. Staff training ensures paths remain clear during peak hours.
Checkout and Service Counter Standards
At least one checkout must be 36 inches maximum height with 36-inch length and 30×48-inch front clearance for wheelchair approach. Braille signage aids identification. Stanchions use double-belted barriers under 27 inches high for cane detection.
| Counter Type | Max Height | Clear Space | Additional Features |
|---|---|---|---|
| Checkout | 36 inches | 30″ x 48″ | Braille signs |
| Service Desk | 36 inches | 36″ length | Parallel approach |
| Bar/Counter | 34 inches | Accessible portion | Table service option |
Restroom and Fitting Room Requirements
Public restrooms demand one accessible stall with 60-inch turning space, 17-19 inch toilet height, grab bars, and 34-inch sink counters with knee clearance. Mirrors start no higher than 40 inches from the floor.
Fitting rooms need 60-inch turning radius, 48×20-24 inch benches at 17-19 inches high, 32-inch door width, and reachable hooks (15-48 inches). At least one per gender if provided.
Parking and Exterior Access Compliance
Accessible parking mandates 1 space per 25 total, with van spots 11 feet wide plus 5-foot aisle (or 8×8 feet alternative). Spaces nearest entrances use stable surfaces, clear signage, and no blocking curbs.
- 96-inch minimum width for car spaces.
- International Symbol and van placards.
- Surface slopes under 1:48.
Practical Steps for Barrier Removal
Owners should audit properties using ADA checklists, prioritizing entrances and restrooms. Modifications include portable ramps for minor steps, lever handles, and lowered shelves (15-48 inch reach range).
The DOJ advocates phased approaches: fix critical barriers first, budget ongoing improvements. Digital tools track inspections and document compliance.
Consequences of Non-Compliance
Lawsuits under ADA Title III seek injunctions for fixes plus attorney fees, often $25,000-$75,000 per case. Repeat violations invite DOJ investigations. Proactive compliance reduces risks and expands customer base—13% of Americans have mobility disabilities.
Strategies for Achieving Full Accessibility
Consult certified inspectors or architects versed in 2010 ADA Standards. Adjustable shelving and self-service stations (max 48-inch reach) enhance usability. Staff training on assisting customers without compromising independence is vital.
For multi-level stores, elevators or lifts serve upper floors if stairs exist. Large stores provide Braille/large-print directories.
Frequently Asked Questions
Can a single step at my storefront entrance violate ADA?
Yes, even one step blocks wheelchair access, requiring a ramp or alternative entrance unless proven unduly burdensome.
What slope is allowed for ADA ramps?
Maximum 1:12 (8.33% grade); steeper needs platform lifts.
Do all checkout lanes need to be accessible?
No, just one per type or train, with clear signage.
How many parking spaces must be accessible?
1 per 25 total, plus van-accessible as needed.
What if modifications are too expensive?
Demonstrate ‘not readily achievable’ with financial evidence; courts assess case-by-case.
Emerging Trends in ADA Enforcement
Post-2020, serial litigation targets minor barriers like steps. States like California and Florida see high filings. Technology aids audits via apps scanning for compliance gaps. Virtual reality simulations train staff on accessibility challenges.
2026 updates emphasize digital-physical integration, like accessible apps for store navigation. Businesses integrating AI for voice-guided paths gain competitive edges.
In summary, storefront steps demand immediate attention. Compliant designs foster inclusivity, loyalty, and legal peace. Regular audits ensure sustained standards amid evolving regulations.
References
- ADA Requirements for Stores & Restaurants: A Guide — Nolan Klein. 2023. https://www.nklegal.com/post/ada-compliance-for-stores-and-restaurants
- ADA Requirements for Retail Stores: Checklist and Exemptions — AudioEye. 2024-01-15. https://www.audioeye.com/post/ada-requirements-for-retail-stores/
- A Guide to ADA Requirements for Retail Stores — SafetyCulture. 2025. https://safetyculture.com/topics/accessibility-in-retail-stores/ada-requirements-for-retail-stores
- ADA Requirements for Retail Stores — ADA Tile. 2023-06-10. https://adatile.com/ada-requirements-for-retail-stores/
- ADA Requirements for Retail Stores: Standards and Compliance — Accessibility Checker. 2024. https://www.accessibilitychecker.org/blog/ada-requirements-for-retail-stores-standards-and-compliance/
- Businesses That Are Open to the Public — ADA.gov. 2025-03-20. https://www.ada.gov/topics/title-iii/
- ADA Guide for Small Businesses — ADA.gov. 1992 (authoritative archival). https://archive.ada.gov/smbusgd.pdf
Similar Articles








Read full bio of medha deb