Legal and Practical Guide to Backyard ADUs
Understand zoning, permits, construction, and rental rules before adding a backyard accessory dwelling unit to your property.
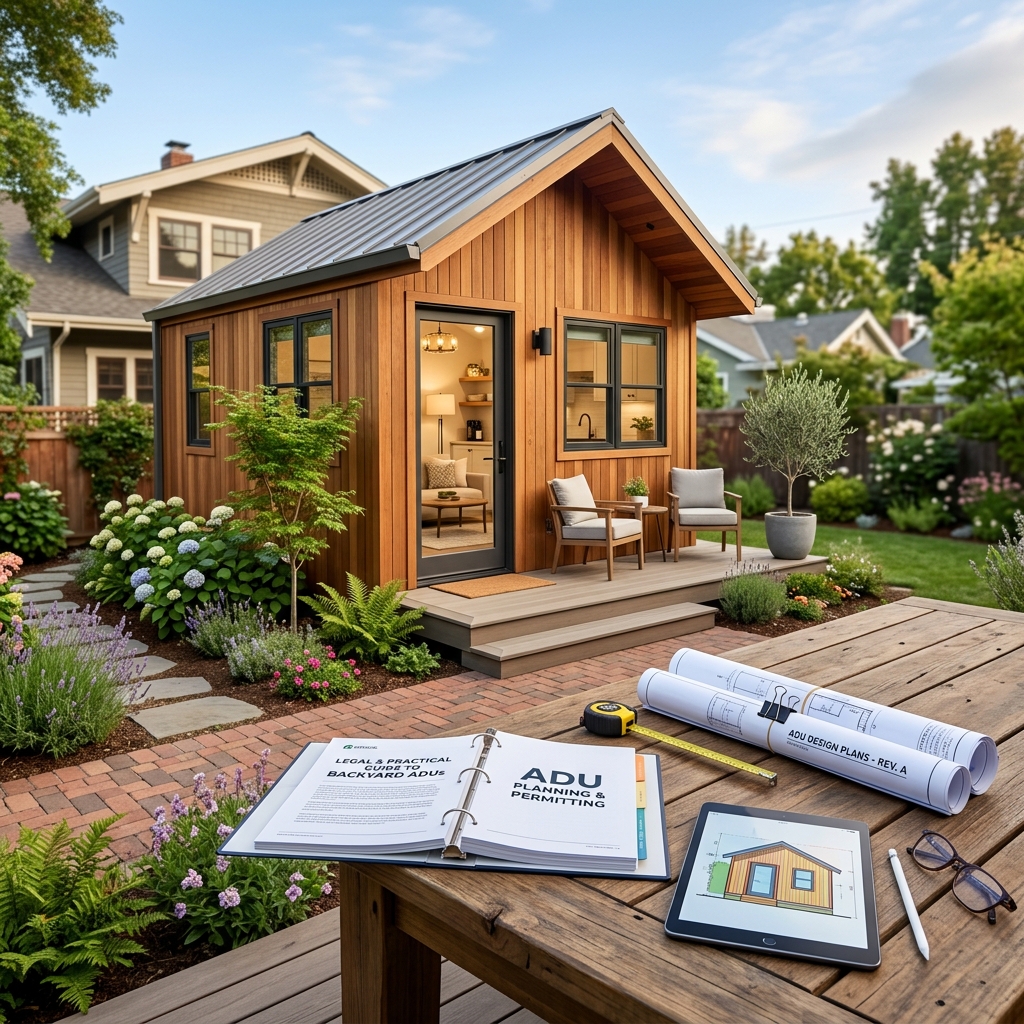
Backyard accessory dwelling units (ADUs) have become a popular way for homeowners to add housing, generate rental income, and create flexible living space on residential lots. As cities and states update zoning rules to address housing shortages, ADUs are increasingly permitted in more neighborhoods and under clearer standards. At the same time, building and renting an ADU raises legal, financial, and practical questions that owners need to address before breaking ground.
This guide explains how backyard ADUs work, the main legal and regulatory issues to consider, and practical steps for designing, permitting, and renting a unit on your property.
What Is a Backyard ADU and Why Build One?
An accessory dwelling unit is a smaller, independent residence located on the same lot as a primary home. A backyard ADU is typically a detached structure behind the main house, often called a coach house, granny flat, or rear-yard cottage.
To qualify as a legal ADU in most jurisdictions, the unit must function as a self-contained home with its own sleeping space, bathroom, kitchen facilities, and permanent utilities. It is usually subject to residential building codes similar to those that apply to primary houses.
Common Motivation for Adding a Backyard ADU
- Rental income: Owners can lease the ADU to long-term tenants to offset mortgage payments or fund retirement.
- Housing family members: A small detached unit can provide semi-independent space for adult children, aging parents, or relatives.
- Increasing property value: In many markets, legal ADUs are valued as additional dwelling units and may raise resale value.
- Flexible use: ADUs can serve as home offices, caregiver quarters, or future rental units if needs change.
- Supporting local housing goals: Some jurisdictions promote ADUs to add “gentle density” without large multifamily projects.
Zoning and Land Use: Can You Build an ADU on Your Lot?
Local zoning and land use rules determine whether a backyard ADU is allowed, where it may be placed, and how big it can be. These rules vary widely by state and city, so owners must verify requirements with local planning or building departments before investing in design or construction.
Typical Zoning Requirements for ADUs
Jurisdictions that allow ADUs often specify:
- Where ADUs are permitted: Often in single-family or low-density zones, sometimes with geographic pilot areas that later expand citywide.
- Maximum size: Common caps range from roughly 500 to 1,000 square feet of habitable space, sometimes with limits on bedroom count.
- Setbacks and placement: Minimum distance from rear and side property lines and proximity to the main house are frequently regulated.
- Height limits: Some state-level guidance sets height limits depending on lot conditions and design.
- Parking rules: Many modern ordinances reduce or eliminate parking requirements for ADUs.
- Owner-occupancy and rental restrictions: Some cities require the owner to live in either the primary unit or the ADU and may restrict short-term rentals.
Examples of Local ADU Rules
Recent legal changes illustrate how zoning frameworks can differ:
| Jurisdiction | Policy Highlight | Source |
|---|---|---|
| California (statewide) | State law allows at least one detached ADU up to 800 sq ft with specified height and setback limits on most single-family lots. | California HCD ADU Handbook |
| Colorado (statewide framework) | Subject jurisdictions must allow one ADU where single-unit detached dwellings are allowed; state statute discusses minimum unit size ranges and setback standards. | Colorado Division of Local Government |
| Chicago | City ordinance permits attached and detached ADUs in defined zoning districts, with limits on number of units and affordability requirements for larger properties. | City of Chicago Department of Housing |
| Local Indiana jurisdictions | Some counties treat ADUs as conditional uses with specific size limits and require permanent foundations and independent utilities. | County-level ADU guidance |
These examples show that some rules originate at the state level, while others are entirely local. It is critical to consult both state law and municipal codes where applicable.
Permits, Approvals, and Pre-Construction Steps
Building a backyard ADU almost always requires permits and official approvals. Skipping this process can expose owners to fines, stop-work orders, or demands to remove the structure. The exact permit path depends on the jurisdiction and the scope of work.
Common Permits and Reviews
- Building permit: Required for new structures and for most conversions of garages or other accessory buildings to dwelling units.
- Planning or zoning review: Confirms that the proposed ADU meets zoning limits on size, height, setbacks, and allowed uses.
- Conditional use or special use permit: In some areas, ADUs are allowed only after a case-by-case review, which may involve public hearings and application fees.
- Utility approvals: Where new utility connections or upgrades are needed, the local utility or public works department may review plans.
- Inspections: Officials typically inspect foundations, framing, electrical, plumbing, and final occupancy compliance.
Typical Pre-Construction Checklist
Before hiring a builder or filing permit applications, owners should:
- Verify zoning eligibility, including any state-level rules that override more restrictive local rules.
- Confirm maximum allowed size, height, and placement for a detached ADU on the lot.
- Check any owner-occupancy, long-term rental, or short-term rental restrictions.
- Consult a design professional (architect or designer) familiar with local ADU standards.
- Estimate total project costs, including design, permits, utility work, and construction.
- Discuss potential impacts with neighbors if public notice or hearings are required.
Design and Construction Choices for Backyard ADUs
Once you confirm that an ADU is allowed on your property, the next step is designing a unit that meets legal standards and fits your goals. Quality design can reduce construction issues, improve tenant satisfaction, and help ensure long-term durability.
Detached vs. Conversion ADUs
Many jurisdictions distinguish between:
- Detached ADUs: Standalone structures in the backyard or over a garage, often subject to their own size and height limits.
- Conversion units: Added within existing buildings, such as basement or attic units, provided the building is structurally suitable and meets minimum habitability standards (like ceiling height).
Detached units typically offer more privacy and design flexibility, while conversions may be cheaper by using existing structure and utilities.
Key Design Considerations
- Floor plan and size: Aim for a layout that fits within local size limits but still provides functional living spaces, including a small kitchen, bathroom, and sleeping area.
- Accessibility: Consider ground-level entries, wider doors, and accessible bathrooms if housing older relatives or future tenants with mobility needs.
- Energy efficiency: Good insulation, efficient windows, and modern heating systems can reduce utility costs and improve comfort.
- Privacy and light: Place windows and doors to maintain privacy for both the main home and ADU while maximizing natural light.
- Exterior appearance: Some jurisdictions require ADUs to be compatible with the primary home or neighborhood character; matching materials and roofing can help.
- Utility routing: Plan how water, sewer, electricity, and possibly gas will reach the ADU and where shutoffs will be located.
Financing and Cost Planning
Backyard ADUs can be substantial investments. While costs vary by region, size, and design, owners should treat an ADU as a major residential construction project and build a realistic budget.
Common Cost Components
- Design and architectural services
- Permit and review fees, including possible conditional use applications
- Site work (grading, foundations, utility trenching)
- Labor and materials for framing, roofing, finishes, and mechanical systems
- Utility connection fees and potential capacity upgrades
- Contingency reserves for unexpected issues
Potential Financing Options
- Home equity loans or lines of credit: Secured by existing home equity.
- Cash-out refinancing: Replacing an existing mortgage with a larger loan that includes ADU funds.
- Local grant or incentive programs: Some cities offer assistance for ADUs that expand affordable housing or help preserve existing structures.
- Savings and phased construction: Owners may finance in stages, starting with shell construction and finishing interiors later.
Legal Issues in Renting a Backyard ADU
Once built, an ADU can be rented to tenants, provided local rules allow residential rentals on the property. Landlords must comply with general landlord-tenant law, fair housing requirements, and any ADU-specific rental restrictions.
Long-Term vs. Short-Term Rentals
Jurisdictions increasingly distinguish between long-term housing and short-term stays. Some ADU frameworks prohibit short-term rentals or require minimum lease lengths to ensure ADUs contribute to stable housing.
Owners should confirm:
- Whether short-term rentals (for example, under 30 days) are allowed in ADUs.
- Any registration or licensing required for hosting short-term stays.
- Minimum lease terms or occupancy rules for ADUs.
Landlord Obligations for ADU Rentals
- Safe and habitable conditions: The ADU must meet local habitability standards, including functioning utilities, weather protection, and safe access.
- Fair housing law compliance: Landlords must avoid unlawful discrimination and follow application and screening rules.
- Written lease agreements: Clear leases help define rent, duration, maintenance responsibilities, and house rules.
- Security deposits and entry rights: Local law often regulates deposit limits, notice periods for entry, and eviction procedures.
- Tax reporting: Rental income from the ADU should be reported and may affect deductions and depreciation.
Owner-Occupancy, Affordability, and Policy Conditions
Some ADU ordinances include conditions designed to preserve neighborhood character or promote affordability. These conditions may directly affect how owners can use and rent backyard units.
Owner-Occupancy Rules
In many places, the property owner must live in either the main house or the ADU. The intent is to limit absentee investment and maintain on-site management.
Typical approaches include:
- Requiring proof of owner residence when applying for ADU permits.
- Limiting the period during which both units can be tenant-occupied.
- Allowing exceptions when a new primary dwelling and ADU are built simultaneously.
Affordability and Income-Restricted Units
Some urban ordinances encourage or require that a portion of conversion units be income-restricted for moderate- or low-income renters. For example, rules may require that every second or third conversion unit remains affordable at a set percentage of area median income for multiple decades.
Owners who plan to develop multiple ADUs on larger properties should understand these requirements, as they affect rent levels and long-term financial planning.
Practical Tips for Managing a Backyard ADU
Living with a tenant or family member in a backyard ADU introduces new dynamics. Thoughtful management can protect privacy and minimize conflict.
Neighbor and Tenant Relations
- Establish separate entrances and pathways where feasible.
- Clarify parking arrangements and limitations in the lease.
- Set expectations for noise, pets, and shared use of outdoor spaces.
- Communicate rules about guests and maximum occupancy.
- Maintain landscaping and lighting to support security and neighborhood appearance.
Operational Considerations
- Utilities and billing: Decide whether to install separate meters or include utilities in the rent.
- Maintenance responsibilities: Identify who handles routine maintenance, yard care, and minor repairs.
- Insurance coverage: Confirm that homeowner’s or landlord insurance covers the ADU and associated liability.
- Recordkeeping: Keep organized records of permits, inspections, leases, rent payments, and expenses.
Frequently Asked Questions About Backyard ADUs
1. How do I find out if my property qualifies for a backyard ADU?
Check local zoning maps and state ADU rules, then contact your city or county planning department. Many jurisdictions publish ADU handbooks or online eligibility tools that explain where ADUs are allowed and what standards apply.
2. What size ADU can I build in my backyard?
Size limits depend on local or state law. Common caps range between roughly 500 and 1,000 square feet, with some states mandating a minimum right to build units of a certain size. Detached units may have different limits than attached or conversion units.
3. Do I need an architect to design a backyard ADU?
Requirements vary. In some jurisdictions, smaller ADUs can be built using standardized plans, while others strongly encourage or require professional design due to structural, life-safety, and code compliance needs. Working with an architect familiar with ADU regulations can simplify approvals and avoid costly mistakes.
4. Can I rent out my ADU on a short-term basis?
Not always. Many ADU frameworks focus on long-term housing and restrict short-term rentals or vacation stays. Owners should review local short-term rental rules and ADU ordinances to confirm what is permitted.
5. Will adding a backyard ADU increase my property taxes?
In most places, adding an ADU increases taxable property value because it adds living space and improvements. The exact impact depends on local assessment systems. Owners can contact the assessor’s office or review guidance from local government to estimate potential changes.
6. What happens if I build an ADU without permits?
Unpermitted construction can lead to fines, orders to halt work, or requirements to demolish or retrofit the unit. It may also complicate future sales and insurance claims. Obtaining proper permits and inspections is critical for legal occupancy and safety.
Key Takeaways Before You Start
Backyard ADUs offer substantial benefits, but they are governed by detailed rules. Before moving forward, homeowners should:
- Confirm that an ADU is allowed under state and local zoning rules.
- Understand size, setback, height, and parking requirements.
- Plan for required permits, inspections, and potential public review.
- Design a safe, code-compliant unit tailored to long-term use.
- Prepare for landlord responsibilities and possible owner-occupancy or affordability conditions.
- Consult legal and design professionals when needed.
References
- Accessory Dwelling Unit Handbook — California Department of Housing and Community Development. 2026-03-01. https://www.hcd.ca.gov/sites/default/files/docs/policy-and-research/adu-handbook-update.pdf
- Accessory Dwelling Units — Colorado Division of Local Government. 2024-06-30. https://dlg.colorado.gov/accessory-dwelling-units
- Additional Dwelling Unit (ADU) Program — City of Chicago Department of Housing. 2022-07-01. https://www.chicago.gov/city/en/depts/doh/provdrs/homeowners/svcs/adu-ordinance.html
- Yes, In My Backyard: Chicago’s Additional Dwelling Unit (ADU) Pilot Program — Elrod Friedman LLP. 2021-05-05. https://www.elrodfriedman.com/news-and-insights/yes-in-my-backyard-chicagos-additional-dwelling-unit-adu-pilot-program-in-effect-as-of-may-1-2021/
- ADU Regulations In Indiana: The Complete Guide — Zook Cabins. 2025-01-15. https://www.zookcabins.com/regulations/indiana-adu-regulations
Similar Articles








Read full bio of Sneha Tete